Showing posts with label kitchen. Show all posts

29 November 2016

KITCHEN : LIGHT AND BRIGHT

Sometimes when the day is a bit dull because the weather is awful and the skies are full of much rain and I'm thinking I wish we were on holiday in a sunny part of the world.... it's then that I have a reality check and realise how lucky we are to live in this house, whatever the weather.  


We have achieved so much with our home. 
We bought it knowing that it needed updating and renovating

The room that I favour most, has to be the kitchen. 
It's a room that we all naturally gravitate towards, 
whether it be to sit and read a book or listen to music or to make and eat food.  
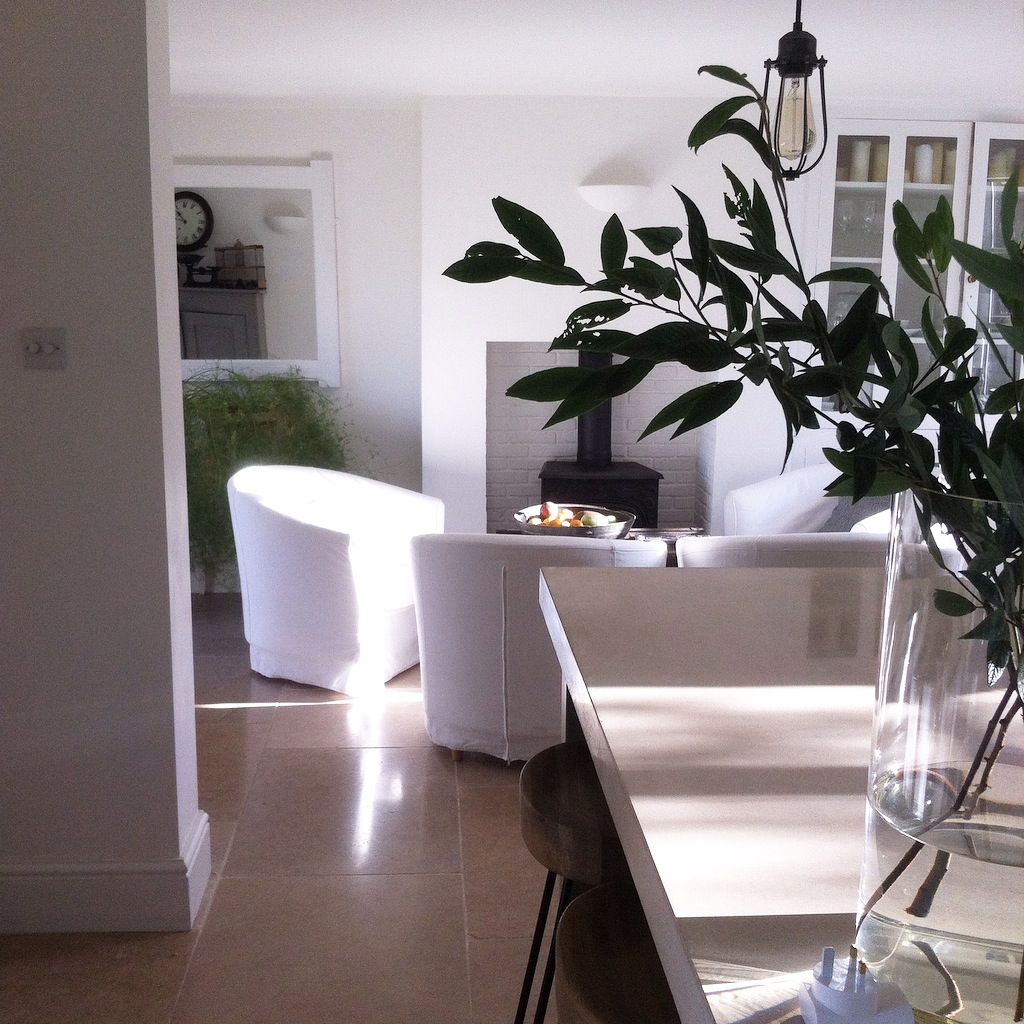
It has an advantage that it's always filled with natural light (even on the darkest of days) - north, south dual aspect windows  
enhanced by any light bouncing off the white painted walls.  
 

I like to remind myself of what the room looked like when we arrived......

BEFORE


BEFORE


It's changed a lot!!

25 October 2016

AUTUMN IS HERE

 Autumn has definitely arrived.


The nights are getting darker, 
we're noticing colder weather and the leaves are changing colour
from green to rusts, to yellows, and oranges.


 The leaves are beginning to drop in the orchard,


and in the garden by the house. 
 

Autumn evidence from the kitchen window.
 
 
We've harvested herbs that grow in the vegetable garden.....
rosemary, sage, thyme and marjoram.
They're hung upside down to dry, afterwards stored for use throughout the winter season. 
 

And look there's two pumpkins!
Undecided yet, they'll either be put outside for Halloween night 
or made into a pumpkin pie.

18 March 2016

CONCRETE WORKTOPS

I've been following Remodelista for many years, getting daily updates on design ideas, amazing architectural projects, shopping and travel suggestions.  It's a very interesting blog which I'm addicted too. 

Today they focused on concrete worktops, a subject that I am passionate about as we have them in our kitchen.  I am so, so happy with ours, which is certainly 'The star of the show' in our kitchen! 
They have a solid, sturdiness mixed with a natural feel that no other worktop could provide.

Even over time the concrete will develop a patina with more use.  How good is this?


The only slight draw back with concrete, is that we have to be cautious about are squirts of lemon juice or spillages of white wine. Generally, washing off instantly rectifies this problem though. Because ours is polished concrete we add a waterproof sealant to buff it up every now and again...'rub it on, rub it off', a bit like on the film 'Karate Kid' if you've ever seen it?  
Once done, it shines like new again.


Concrete worktops don't have to be grey in colour, in fact when people walk into our kitchen this is normally the first comment they make.  Ours is a natural white.


If you're considering concrete worktops, I would highly recommend Lowinfo, this is the company that we worked with to produce ours. I have previously written a post about the process here
We are so pleased we chose concrete worktops.

15 February 2016

WASHING-UP LIQUID YOU NEED TO TRY

One of my thoughtful and very kind friends has just given me a lovely gift ...washing-up liquid from Daylesford
Lucky for her, she visited the organic farm in Gloucestershire this weekend.

She certainly knows how to spoil me and knew it would appeal to me. I can't believe how excited I am about it!!


I've just cleaned some very greasy saucepans and spoons.  This is not just a pretty bottle of washing-up liquid, it effectively washes grease and grime leaving dishes sparkling and clean. 


 Environmentally kind, biodegradable, sensitive to skin with a beautiful scent of rosemary. It even looks good in a clear bottle with simple white and grey graphics so if you're anything like me, you won't be embarrassed to leave out on show in your kitchen. 


 I can't rave on enough about it.  All in all a perfect product...10 out of 10!!!
You can buy it online here.


14 January 2016

COLD OUTSIDE - WARM INSIDE


The weather has changed and we're experiencing winter at last.  
It's cold outside but warm and cosy inside.


This area in the kitchen is lovely sit at, after a freezing cold walk.

  
Luckily, we have a wood burner to add extra heat if needed.


We inherited it from the previous owner, who installed it probably in the late 70's.  
To be honest, it's not my ideal looking burner.  I would prefer something at little more
contemporary but by saving money when we renovated the kitchen
we decided to keep it.


On cold days like today, it's very good at it's job.


Bought at an antiques fair about 25 years ago, the school trunk is in its original state. 
It works well as a table.  We're not precious about it, so if anything gets spilt or knocked on it, we don't worry about it at all. Great for putting your feet up on too!

3 July 2015

LOOKING OUT OF THE WINDOWS


We are so lucky to have beautiful and interesting views from each of our windows.
Take this one above...it's from the hall landing looking across at our neighbour's field.
The sun is setting after a warm summers evening, the grass has been cut
and bundled into hay bales. Is there anything more lovely to look at?
We look out of this window every morning as we walk down the stairs to the hall below.
Each day, after several years of seeing it, it does not disappoint. 


The lounge (above) looks towards the church across the road.  
You may not be able to see it clearly in this photo, 
as the shrubs and trees against the wall are growing fast but beyond them you can just see the roof of the church.


Richard's office has a special view looking past the conservatory onto the garden. 
The purple Catmint is in full bloom, lush green grass and a Corkscrew Willow.


We are very lucky to have dual aspect windows in the kitchen, offering us two very different views to look at. 
The sink (above) looks out over our neighbour's drive (always immaculately kept).... 


and the opposite side has views of our garden which has lots of green trees, bushes and grass too.

Looking through the windows every day brings a happiness....
it offers a new image to see as the seasons come and go.

4 June 2015

KITCHEN MOCK-UP

The easiest way for us to see our ideas for the kitchen renovations, was to make a 3D model of what it will look like when finished. This was such a useful exercise.  We could then look at all four corners of the room from north, south, east and west.


Using foamboard (5mm thick), which can be bought from any local craft or art shop, a scaled down version of the room was cut and stuck together.  The starting point were the walls, then doors, windows and flooring, after this the units and island added.  I printed and cut-out the hob, ovens and sink and made a little Smeg fridge!! ( I know Smeg's have rounded corners on the door but there is a limit to this model making!!!). Lastly, the concrete worktop was included.  


When it was finished, it gave us a great insight to what the 'proportions' of the room would feel like.  We answered questions that couldn't be answered by a flat drawing. These included - was the island going to be too big or maybe too small? 
Were the ovens going to be in the correct position with easy access to the hob? 
What about the sink - was this in the correct place in front of the window? 
And, the shelf....was it to be white and float or something else? 


Having completed the kitchen, (see photos below of it finished) we look back at the mock-up and realise just how useful it was to do. The island is in the correct position and right size, the pleasure we get from looking out of the window every time we stand at the sink, clarifies this as the best decision and the two ovens together in close proximity of the hob, makes for an easy experience when cooking...


The only answer we still needed to make was what shelf to have.  
This will be left for another blog post.

1 April 2015

CONCRETE WORK TOPS

One of the most exciting decisions we made during the renovations of our kitchen, 

We spent a lot of time discussing (...and with the odd argument thrown in!), what work surface would be best.  
Was it to be wood, granite, corian, ceramic, quartz or concrete?   
My research lead us to concrete and once I'd seen it, there was no going back. 
I knew it was what we had to have.  

Luckily for us, I found a local firm - Low info, - who with the help of Tim, 'spoon fed' us through every step of the process.


Once the units where in place, templates were made in MDF. We needed 3 separate pieces... large island size with cut out for hob, L-shape that goes from door into corner then to sink and lastly the section where the sink was to be. 


(above) This is the sink section and below shows the MDF template.


Once the measurements and templates were made, the concrete was filled and caste at the factory. It then needs to cure...

"Curing is the process in which the concrete is protected from loss of moisture and
kept within a reasonable temperature range. The result of this process is increased
strength and decreased permeability. Curing is also a key player in mitigating
cracks in the concrete, which severely impacts durability."

We decided on a natural 'beach white' colour.  To lighten the weight of the concrete, the
centre is filled with a foam plaster board and the concrete poured (sometimes by hand)
around the edges.  Below shows the underneath of the worktop with plaster board in the
middle and the concrete on the edge.


Finally, after 10 weeks of waiting, the exciting day arrives and the concrete is delivered.  
It took 5 strong men to lift the island into place ... 


from van to tressel table ... 


from tressel table to utility room floor...


from utility room floor, then basically sliding it on cotton rags to the kitchen, 
picked up and put onto the units and moved into its final position.


                           (below) The finished work tops in place. 


26 February 2015

KITCHEN AND UTILITY REVEAL

I'm getting a few subtle hints ....
(actually not that subtle, rather more like blatant, honest remarks)
that I'm 'dragging my heels' taking too long in showing the final reveal of the kitchen and utility rooms.

So, I've decided to do things slightly different and show them now, 
then save the updates of details etc for later posts.

Here goes then......ta dah!!!!!...........


(below) The utility room ...


What do you think of the finished renovations?  
I would love to hear from you.