Showing posts with label renovate. Show all posts

2 December 2016

DINING ROOM - ON THE WALLS


With Christmas only 23 days away, 
it's got me thinking about our first Christmas at The Manor House.

We were deep in the middle of having the dining room renovated.
Finishing off the room, was getting less and less likely as Christmas drew closer. 
Our builders worked frantically to finish but unfortunately there just wasn't enough time to complete it.

 In a mad panic and knowing we were having lots of family to stay, 
what could we do to 'spice up' the dining room for the festive time?

Richard had the bright idea to get Alfie and Jemima 
to paint the walls with all the family members coming to stay.  

These were the results...
 

We had a fantastic family time, lots of food and games, laughter and happiness.  
It was a lovely Christmas.
The room felt cozy and warm and the paintings added a unique fun element.
  
It was a sad moment painting over the 'art' when the room eventually got finished but I'm glad we have these photos to remember what they looked like.


Our dining room looked very different last year at Christmas and with a few more members added to the family (Scarlett 6, Albie 3 and Boo 2), we managed to all sit down around the table and have another happy meal together.  This time, my super talented photographer sister,  Charlotte took this image to capture the magical moment.

29 November 2016

KITCHEN : LIGHT AND BRIGHT

Sometimes when the day is a bit dull because the weather is awful and the skies are full of much rain and I'm thinking I wish we were on holiday in a sunny part of the world.... it's then that I have a reality check and realise how lucky we are to live in this house, whatever the weather.  


We have achieved so much with our home. 
We bought it knowing that it needed updating and renovating

The room that I favour most, has to be the kitchen. 
It's a room that we all naturally gravitate towards, 
whether it be to sit and read a book or listen to music or to make and eat food.  
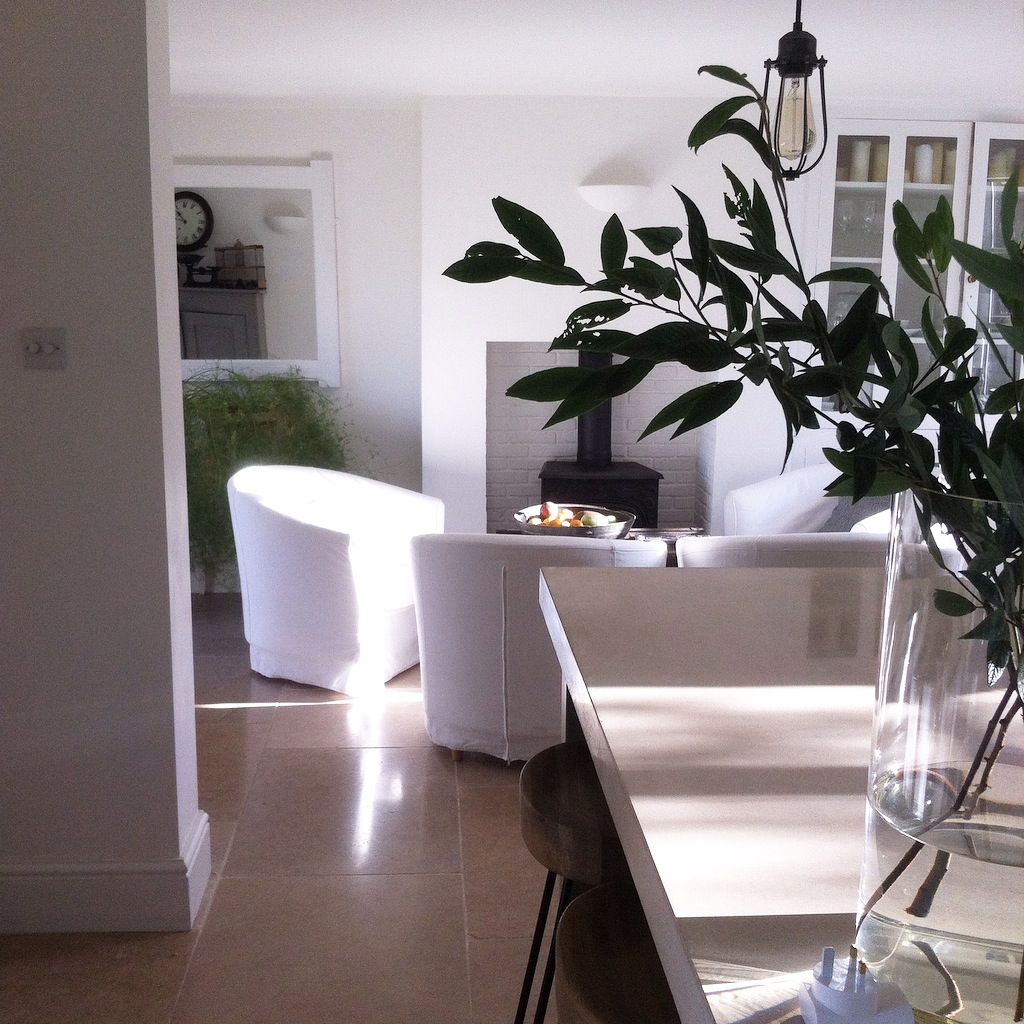
It has an advantage that it's always filled with natural light (even on the darkest of days) - north, south dual aspect windows  
enhanced by any light bouncing off the white painted walls.  


I like to remind myself of what the room looked like when we arrived......

BEFORE


BEFORE


It's changed a lot!!

18 March 2016

CONCRETE WORKTOPS

I've been following Remodelista for many years, getting daily updates on design ideas, amazing architectural projects, shopping and travel suggestions.  It's a very interesting blog which I'm addicted too. 

Today they focused on concrete worktops, a subject that I am passionate about as we have them in our kitchen.  I am so, so happy with ours, which is certainly 'The star of the show' in our kitchen! 
They have a solid, sturdiness mixed with a natural feel that no other worktop could provide.

Even over time the concrete will develop a patina with more use.  How good is this?


The only slight draw back with concrete, is that we have to be cautious about are squirts of lemon juice or spillages of white wine. Generally, washing off instantly rectifies this problem though. Because ours is polished concrete we add a waterproof sealant to buff it up every now and again...'rub it on, rub it off', a bit like on the film 'Karate Kid' if you've ever seen it?  
Once done, it shines like new again.


Concrete worktops don't have to be grey in colour, in fact when people walk into our kitchen this is normally the first comment they make.  Ours is a natural white.


If you're considering concrete worktops, I would highly recommend Lowinfo, this is the company that we worked with to produce ours. I have previously written a post about the process here
We are so pleased we chose concrete worktops.

7 March 2016

MAIN BEDROOM DOOR


I love this photo of the door into the main bedroom taken on a sunny summers day.  
There's something both mystical and serene about it.  
White door, white walls and white floor, a hint of colour from green leaves in the glass vase. 
The letters are from Posh Grafitti.

31 January 2016

HALL RENOVATIONS - A STONE FLOOR

Our hall has a grandness. It has remained, the same as it was originally built back in 1870's. 
The staircase is the prized feature, with its deep stairs and mahogany handrail. 

This is the hall as it looks today... 


and looking the other way towards the front door...


When introduced to The Manor House, it was the hall that we walked into first. 
Standing all together, our first impressions was of a room in need of updating and some renovations. High ceilings, large staircase, lots of space, mostly a light and airy room with beautiful original doors to rooms that had to be explored.  


Once we'd moved in and started renovating the house, generally our motto has been that not everything has to be expensive to update.  We always try to use what you have or clean, mend or add too it

Under a green carpet in the hall, we found a natural stone floor.  It was an exciting moment.  
We suspect that the sandstone had been sourced from a Mansfield quarry in Nottinghamshire around the 1800's when this part of the house was built.  


(above) detail of stone floor

After many years of walking on the floor, especially into rooms that were probably occupied by servants, some areas have become worn and indented. We were keen to discard the carpet and see the distinctive beauty of the natural stone floor. 
It's a durable, unpretentious, honest flooring that will last many decades and beyond.


BEFORE (below)
We had to take the hall carpet up as soon as possible because I hated it (we didn't even have time to take any photos). The stair carpet we had to live with for many years before we decorated the hall and came up with a better solution.


BEFORE (below)


3 February 2015

KITCHEN AND UTILITY RENOVATIONS (PART 4)

DECISIONS


After the 'strip out' of both kitchen and utility rooms, decisions from us were necessary.

Our builders helped with the planning for the internal walls.  We were adamant that these rooms wouldn't be cold or drafty.  

The builders offered us with a great source of information and after much discussion, 
it was decided that insulated plaster board was the way forward.


Insulated plaster board has become an important material used in new housing or 
to renovate and refurbish older houses like ours.


There is a layer of plaster board which on the reverse side has an insulating foam.  
The boards are designed for cold weather conditions, reducing the amount of heat passing through them, ensuring a warm environment to live in, reducing energy costs and carbon foot print.  All this was good for us and most importantly for the house as well.


Before the insulated board was attached, most of the positioning for wiring and plumbing had to be made instantly 
- which was a little stressful.  
The pressure was on to get it right!!
Confident with our choice of plumber and electrician, we were guided by their expertise, we listened and decisions were finalized.  


The boards were installed, plastering began on top of the boards and then over night the rooms were transformed... 


(above) Plumbing and first fit electrics installed in the kitchen.


(above) utility room showing toilet (right hand-side door)
and cupboard (left hand-side door).


(above) detail of toilet room with first fit plumbing.


(above) walls plastered and doors hung to toilet and cupboard.
Both doors open into the utility room.


(above) First fit utility room plumbing for sink and washing machine.
Also, this is the wonderful new window that has been added on the south side of the house.
It is one of the best decisions we made.